Accessory buildings
A larger outbuilding when the job needs more than a shed.
Unpublished preview.
St. George and Washington County
More than extra storage. Sunbaked Structures builds custom sheds and accessory buildings that complement your home’s roof, stucco, siding, colors, and details. Built locally by a licensed general contractor.
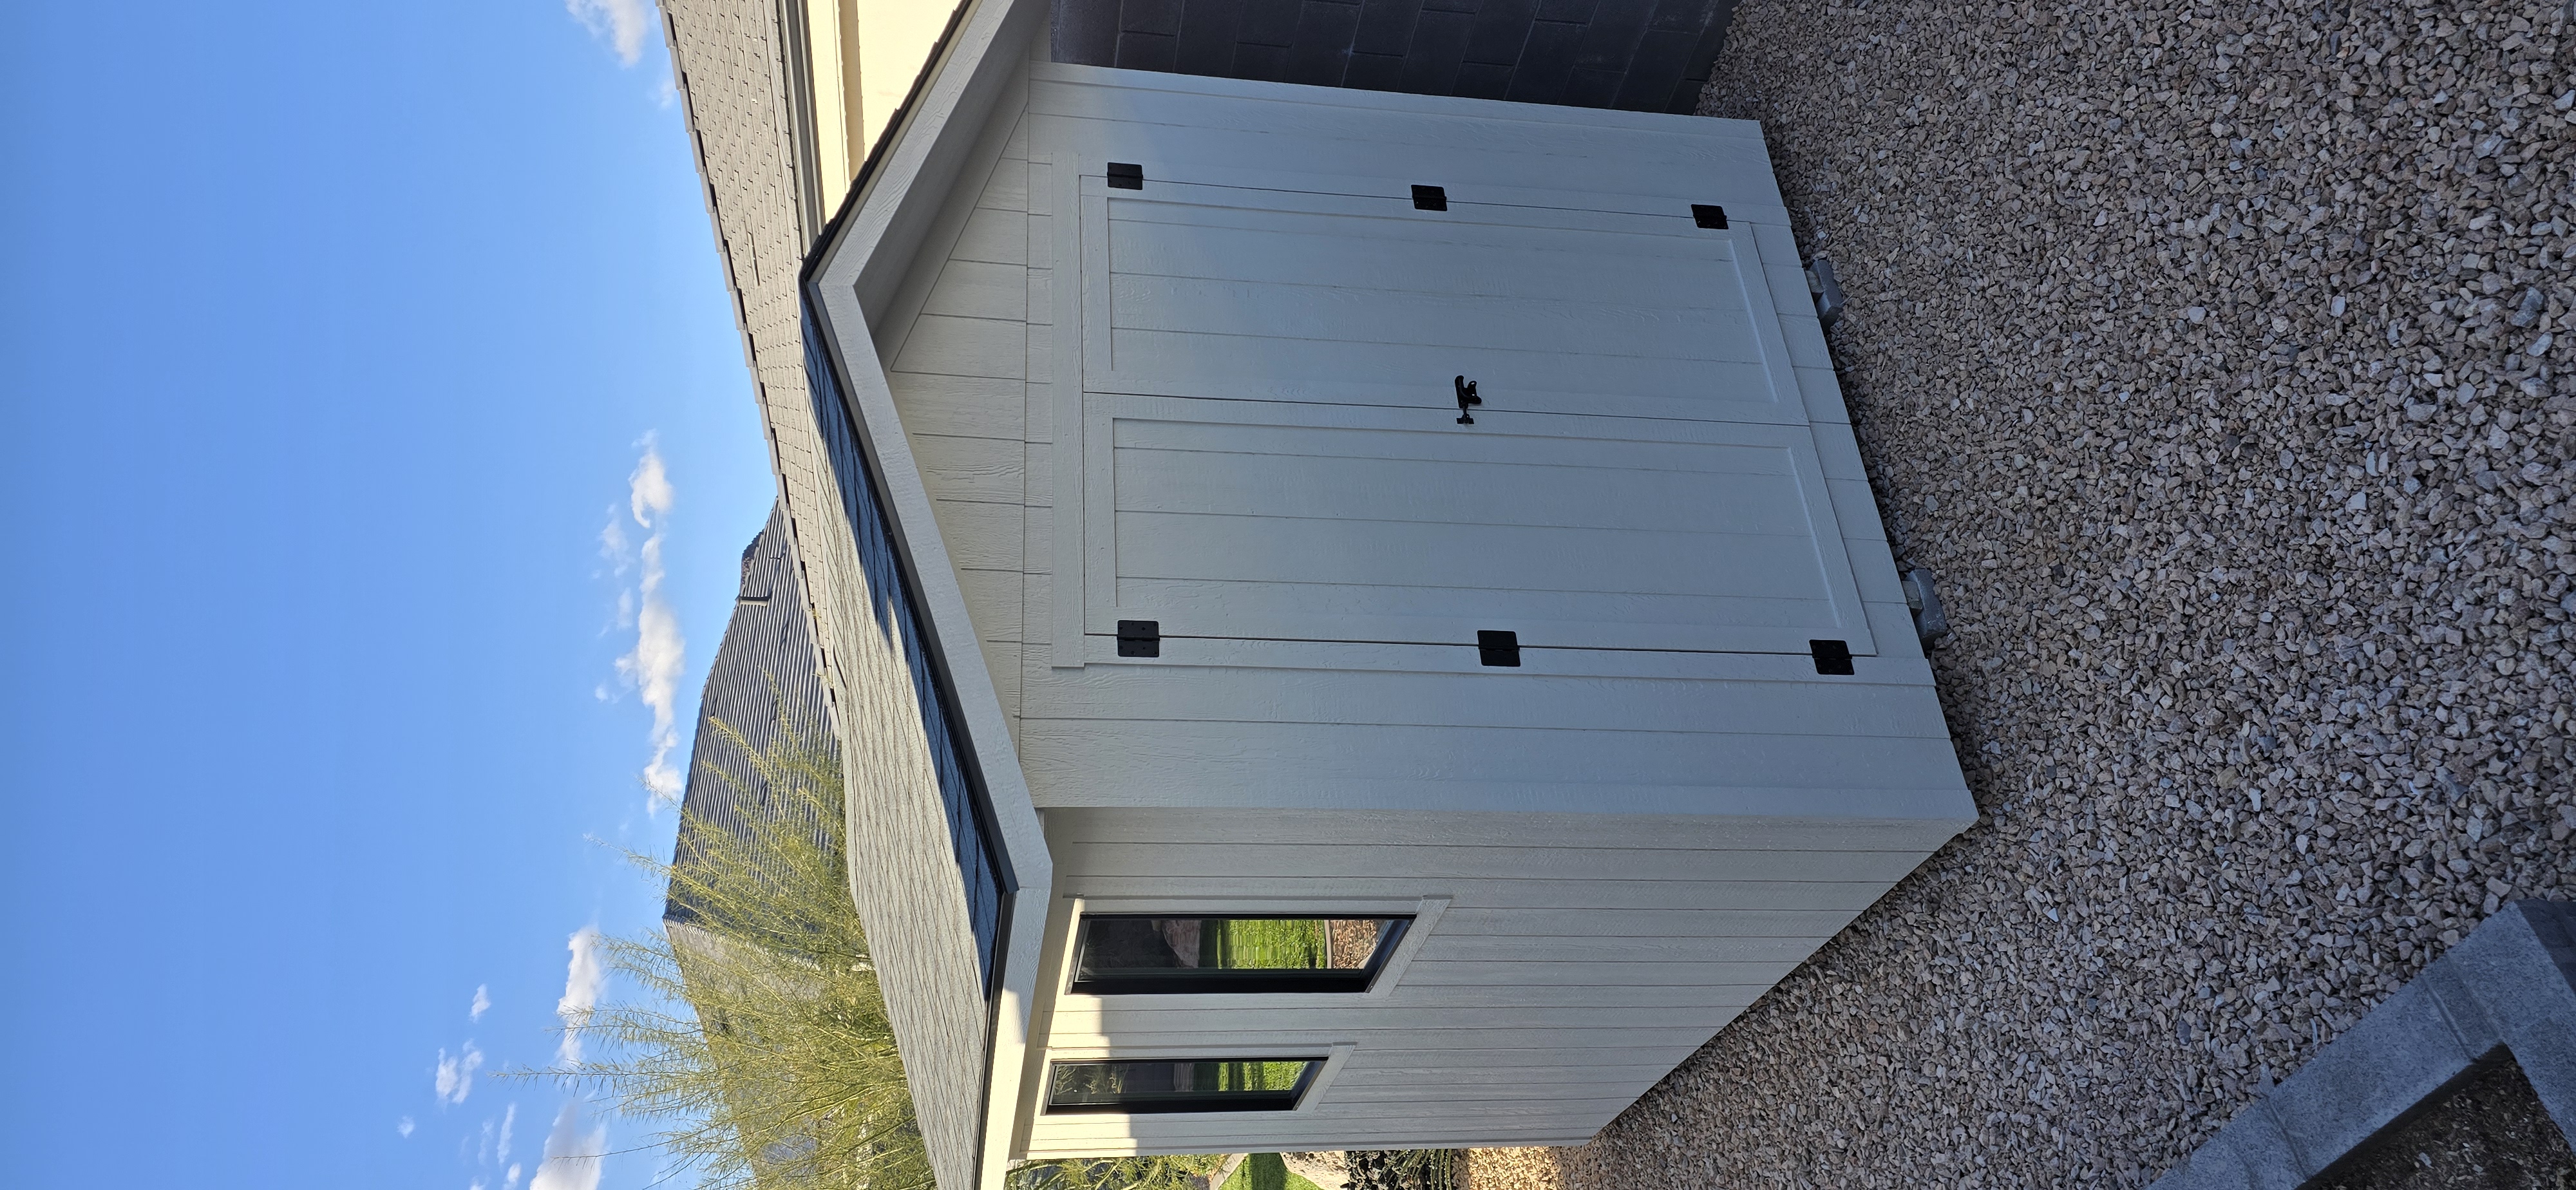
The work is built to fit the house and the way you will use it. View Our Work.
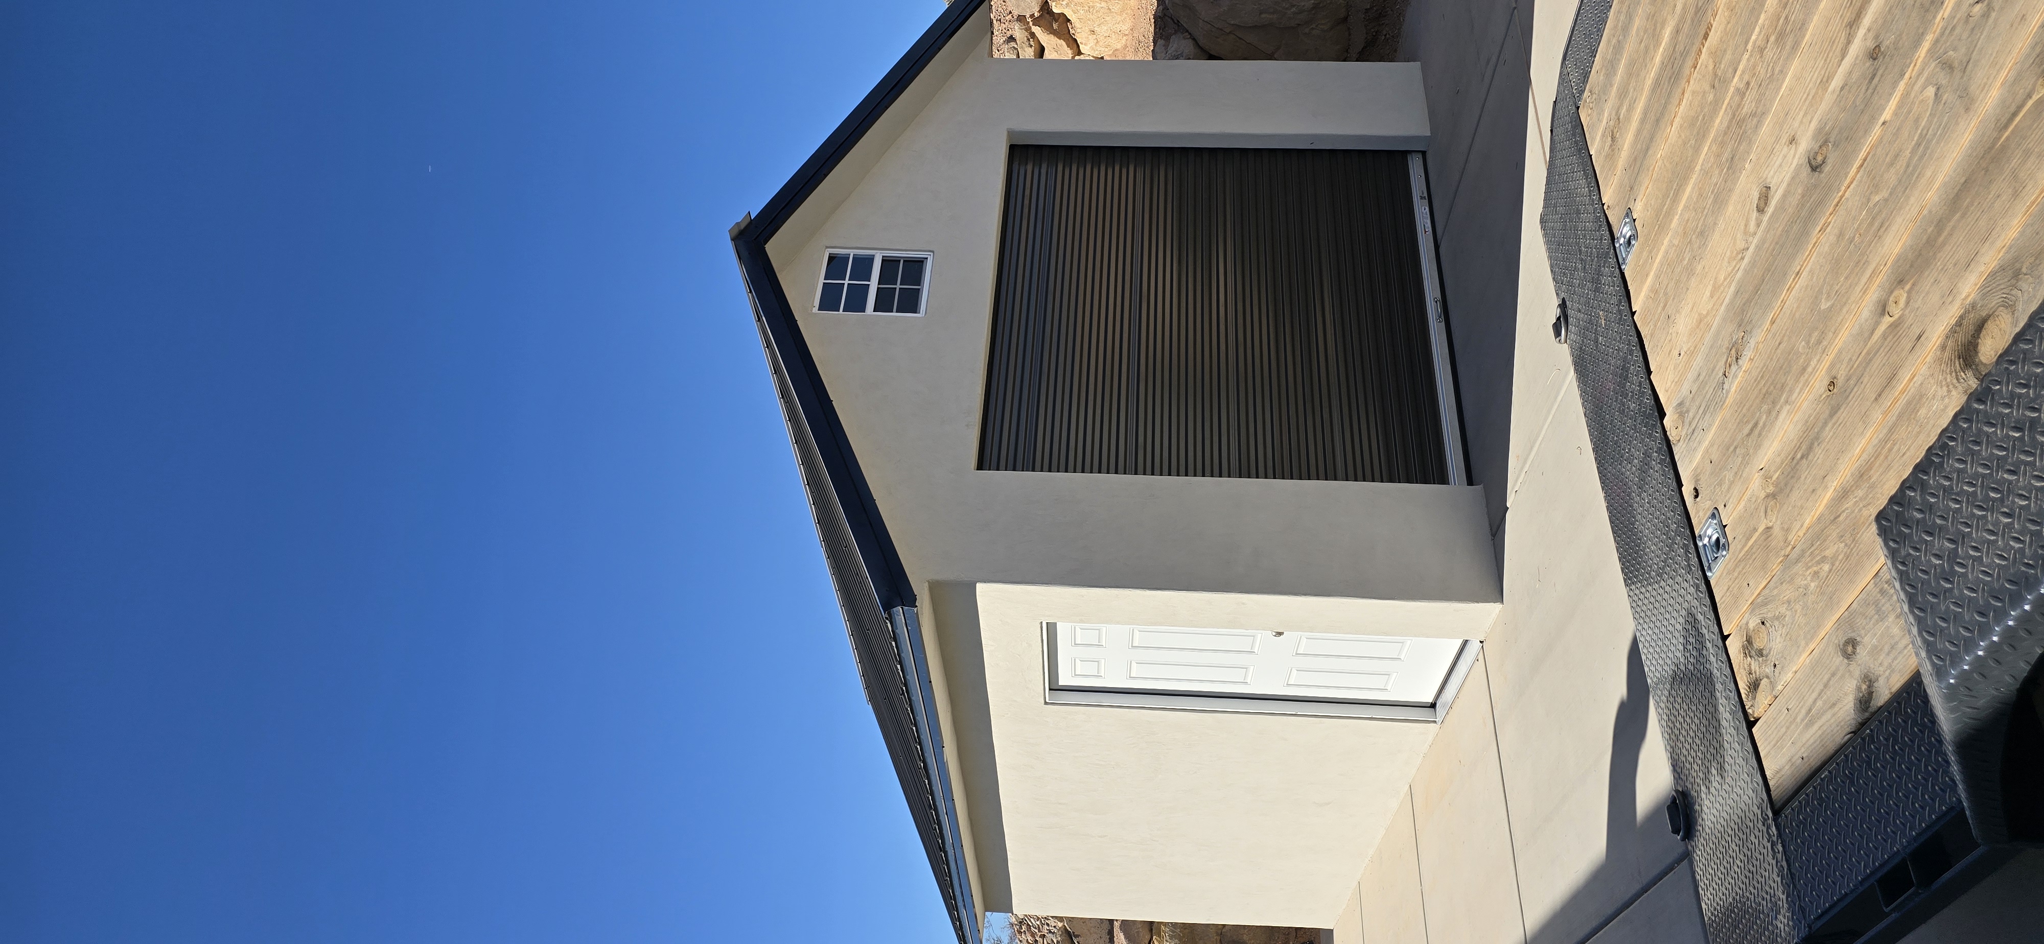
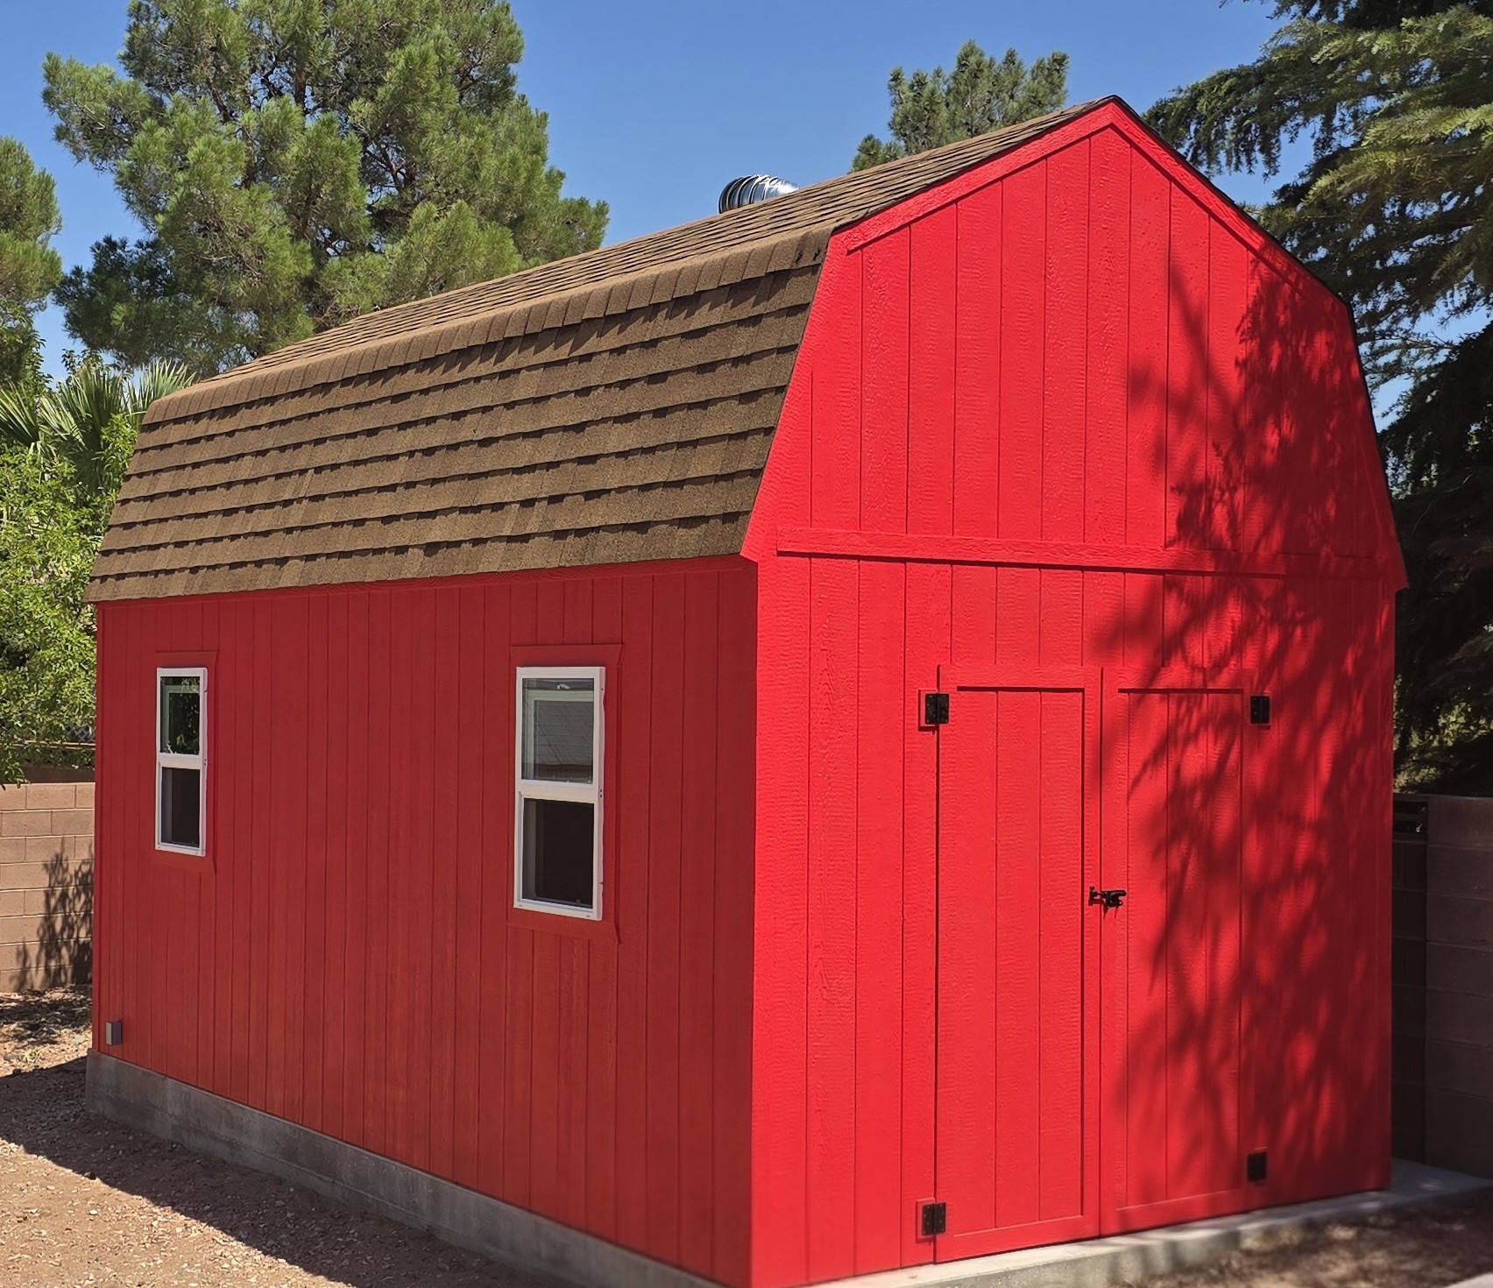
A prefab box is one size. A custom shed is planned around your house and what you need it to do.
Roof, stucco or siding, color, trim, windows, and doors can follow the home.
The footprint and the inside can be planned for storage, a workshop, or another use.
Materials and details are chosen for sun, heat, and wind in Southern Utah.
See what customers say on Google.
He builds in St. George and Washington County. His dad inspired him to build, and once he got a taste for it, that is what he wanted to do. He also likes the adobe process and the feel of an adobe room. About Garrett.
Request a Quote
Location, size, use, and the finishes you want.
Talk through the options and get an estimate.
When the plan is right, schedule the build.
The form emails Garrett. You can email or text photos after submitting.
Request a Quote